
BEDS3
BATHS2
SQUARE FEET2,176
MLS#1948090
STATUSActive U/C Taking Backups
PROPERTY TYPEResidential - Single Family - Manufactured
SUBDIVISIONMI
SCHOOLKingsley Area Schools
Property Description
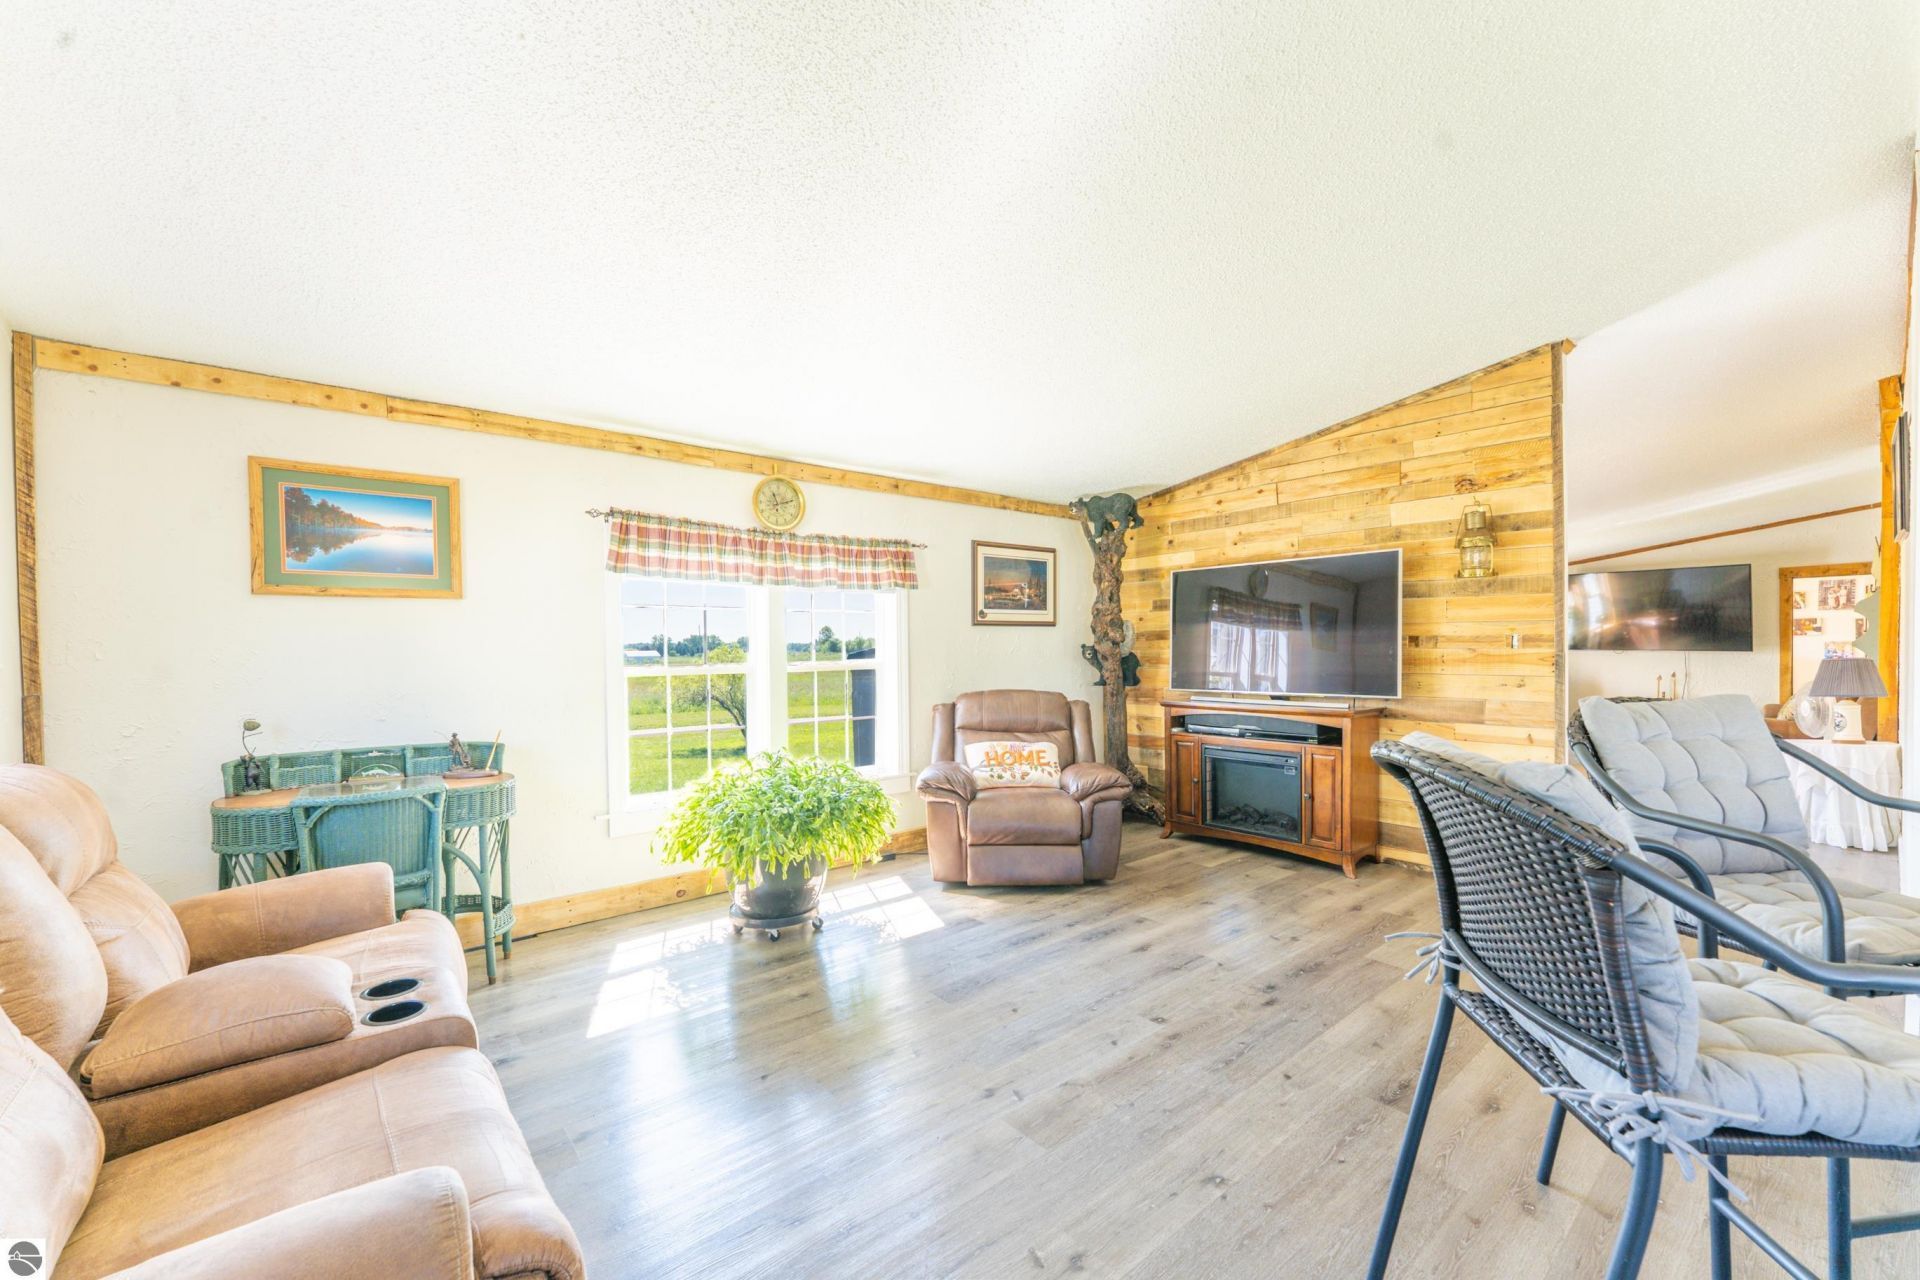
Imagine mornings in your own peaceful retreat with four mature fruit trees providing fresh harvests each season, an established garden area perfect for growing your own vegetables, and a spacious kitchen ideal for cooking and gathering. The large detached garage provides exceptional storage and workshop space. Built in 1997 on 2.50 acres, this charming 3-bedroom, 2-full bath home offers the relaxed lifestyle you've been envisioning: privacy, room to grow, and the tranquility of countryside living - all while being a short 20 minute drive to downtown Traverse City. Conveniently located in the Kingsley School District, this residence combines the best of both worlds: serene natural surroundings with access to quality schools and community convenience.
Property Features
Property Type: Residential - Single Family - Manufactured
Basement: Crawl Space, Block
Home Style: Manufactured/Double Wide, 1 Story, Manufactured/Do
Lot Size: 2.50 Acres
Roof Type: Asphalt
Year Built: 1997
Feature Descriptions
Above Ground Finished SQFT: 2176
Appliance(s)/Equipment: Refrigerator, Oven/Range, Dishwasher, Washer, Dryer, Blinds, Curtain Rods, Ceiling Fan, Electric Water Heater, Smoke Alarms(s)
Construction: Manufactured/HUD
Days on Site: 8
Exterior: Above Ground Pool, Deck, Countryside View, Garden Area
Garage/Parking: Detached
Heating/Cooling: Forced Air, Central Air
Heating/Cooling Source: Propane
Interior: Jetted Tub, Foyer Entrance, Walk-In Closet(s), Island Kitchen, Vaulted Ceilings
Lot: Metes and Bounds
Lot Dimensions: 62x782x506x253x439x529
Outbuilding(s): Yes
Outbuilding(s): Garden/Storage Shed
Road: Public Maintained, Blacktop
Sewer: Private Septic
Special View Info: Countryside
Swimming Pool: Yes
Water: Private Well
Waterfront Type: No
Room Sizes
Primary Bedroom: 18'5x12'11 Level - Main Floor
Bedroom 2: 11'8x13' Level - Main Floor
Bedroom 3: 10'4x12'11 Level - Main Floor
Dining Room: 7'9x12'11 Level - Main Floor
Family Room: 18'x13'3 Level - Main Floor
Kitchen: 13'6x12'11 Level - Main Floor
Living Room: 31'x12'11 Level - Main Floor
Local Schools
School District: Kingsley Area Schools
Listed By / Shown By
Listed By
Agency Name: @properties Christie's Int'l
Agency Phone: 231-642-2363
Shown By
Agent Name: Maya Izenbart
Agent Phone: (616) 606-2890
Agency Title: Key Realty

Estimate Your Payment
Estimated Payment
$ 1,877.44 per month $1,784.40 Principal & Interest $0.00 Property Tax (data not provided by mls) $93.04 Homeowner's InsuranceChange Payment Information
Privacy Policy / DMCA Notice / ADA Accessibility


This site is hosted, designed and copyright
© 1994 - 2026 by
Delta Media Group, Inc. -- Patent Pending --
Agency License Information: 1-877-539-7589 | Ohio Lic# REC.2010002888 6800 W Central Ave #B, Toledo, OH 43617 | Michigan Lic# 6505366134 8040 Summerfield Rd, Lambertville, MI 48144 | Indiana Lic# RC52400106 3029 W Smith Valley Rd #211, Greenwood, IN 46142 | West Virginia LIC# 010306 Erin Rickman, Broker. 410 Market St #3, Parkersburg, WV, 26101 | Colorado LIC# EC.100108419 603 Rood Ave, Grand Junction, CO 81501 | Nevada LIC# B.0146350.LLC 9190 Double Diamond Pwky, Reno, NV 89521 | Florida LIC# CQ1073507 16638 Mooner Plank Cir, Wimauma, FL 33598 | Illinois LIC# 481014661 640 S Washington St. Suite 212, Naperville, IL 60540
Agent License Information: Brokerage/Company License Number: MI-65-05366134
4433 Hamlin Road | MLS# 1948090
This single family home located at 4433 Hamlin Road, Grawn, MI 49637 is currently listed for sale with an asking price of $319,000. This property was built in 1997 and has 3 bedrooms with 2176 sq. ft. Hamlin Road is located in the MI subdivision within the Kingsley Area Schools school district. Search MI real estate on mayanizenbart.ikeyrealty.com today.