
BEDS3
BATHS1.1
SQUARE FEET1,429
MLS#1952647
STATUSNew
PROPERTY TYPEResidential - Single Family
SUBDIVISIONMI
SCHOOLIthaca Public Schools
Property Description
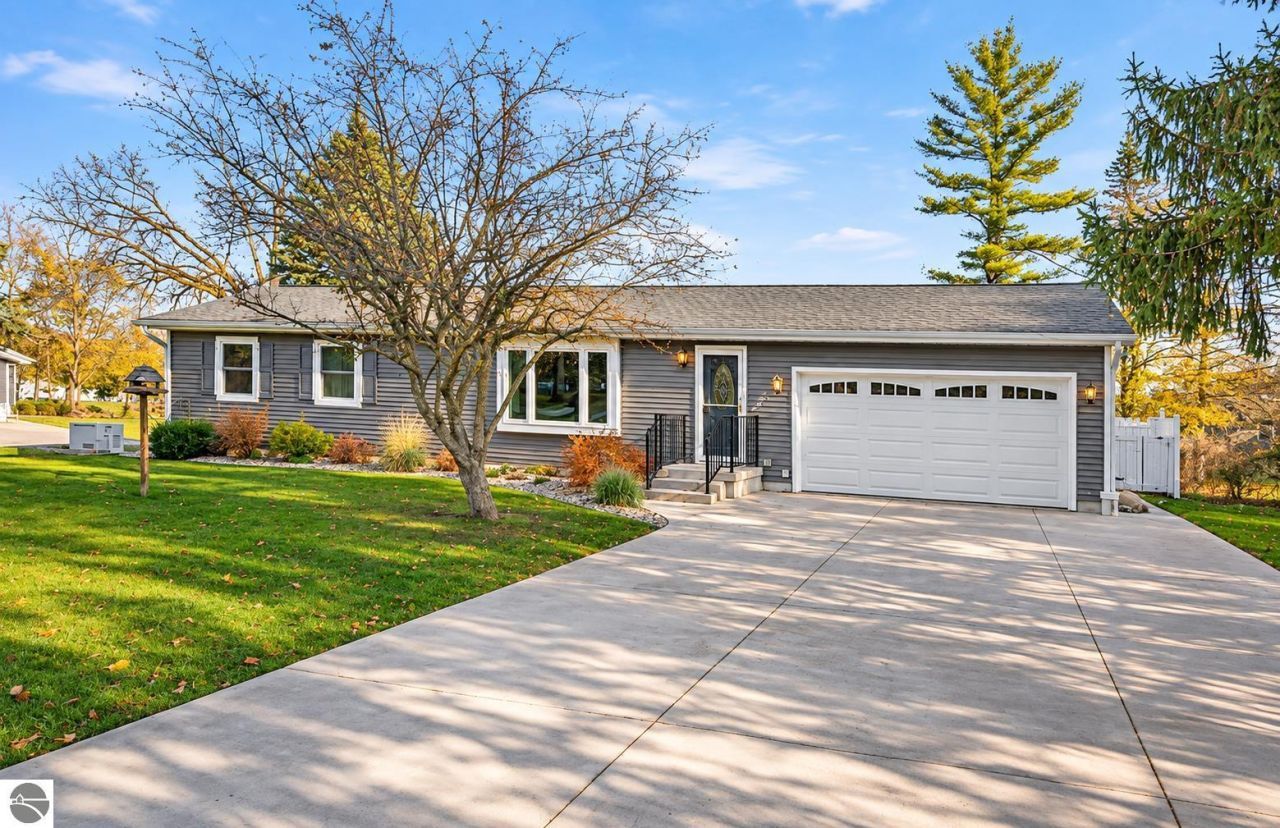
Enjoy the comfort of a home with numerous thoughtful updates and an impressive list of improvements inside and out! The kitchen was remodeled in 2021, featuring beautiful granite countertops, and the main bathroom was completely renovated in 2022, also with granite countertops. Additional updates include new windows and a fireplace in 2021, followed by new vinyl siding in 2022. In 2024, a new concrete driveway and back patio were added, offering convenient parking and a great space to relax outdoors. Major mechanical updates include a new furnace and central air conditioning in 2025, along with an on-demand water heater, water filtration system, and Generac generator. A standout feature is the 24x32 pole barn built in 2024, complete with electricity, insulated walls, a finished interior, and concrete flooring with radiant heating tubing installed and ready for a future heating system. The exterior also features gutters and perimeter lighting. Whether you're looking for space for hobbies, projects, storage, or additional workspace, this versatile building offers plenty of possibilities. With extensive updates throughout, whole-house backup power, and a well-appointed pole barn, this property offers an appealing combination of comfort, functionality, and versatility!
Property Features
Property Type: Residential - Single Family
Basement: Crawl Space, Block
Fenced: Yes
Home Style: Ranch, 1 Story, Ranch, 1 Story
Lot Size: 0.26 Acres
Roof Type: Asphalt
Year Built: 1971
Feature Descriptions
Above Ground Finished SQFT: 1429
Appliance(s)/Equipment: Refrigerator, Disposal, Dishwasher, Microwave, Water Softener Owned, Washer, Dryer, Water Filtration System, Wall Oven, Cook Top, Blinds, Drapes, Curtain Rods, Natural Gas Water Heater, On Demand Water Heater, Smoke Alarms(s)
Construction: Frame
Exterior: Patio, Sidewalk, Fenced Yard, Landscaped, Porch, Gutters
Garage/Parking: Attached, Door Opener, Paved Driveway, Concrete Floors
Heating/Cooling: Forced Air, Central Air
Heating/Cooling Source: Natural Gas
Interior: Granite Bath Tops, Granite Kitchen Tops, Formal Dining Room
Lot: Subdivision
Lot Dimensions: 99X115.5
Outbuilding(s): Yes
Outbuilding(s): Pole Building(s), Garden/Storage Shed
Renewable Heating/Cooling: Not Applicable
Road: Blacktop
Sewer: Municipal
Water: Municipal
Waterfront Type: No
Year Remodeled: 2022
Room Sizes
Primary Bedroom: 10x13 Level - Main Floor
Bedroom 2: 9x10 Level - Main Floor
Bedroom 3: 13x10 Level - Main Floor
Dining Room: 9x11 Level - Main Floor
Family Room: 15x15 Level - Main Floor
Kitchen: 11x11 Level - Main Floor
Living Room: 11x25 Level - Main Floor
Local Schools
School District: Ithaca Public Schools
Listed By / Shown By
Listed By
Agency Name: AMERICA'S CHOICE REALTY LLC
Agency Phone: 989-875-5148
Shown By
Agent Name: Maya Izenbart
Agent Phone: (616) 606-2890
Agency Title: Key Realty

Estimate Your Payment
Estimated Payment
$ 1,465.46 per month $1,392.84 Principal & Interest $0.00 Property Tax (data not provided by mls) $72.63 Homeowner's InsuranceChange Payment Information
Privacy Policy / DMCA Notice / ADA Accessibility


This site is hosted, designed and copyright
© 1994 - 2026 by
Delta Media Group, Inc. -- Patent Pending --
Agency License Information: 1-877-539-7589 | Ohio Lic# REC.2010002888 6800 W Central Ave #B, Toledo, OH 43617 | Michigan Lic# 6505366134 8040 Summerfield Rd, Lambertville, MI 48144 | Indiana Lic# RC52400106 3029 W Smith Valley Rd #211, Greenwood, IN 46142 | West Virginia LIC# 010306 Erin Rickman, Broker. 410 Market St #3, Parkersburg, WV, 26101 | Colorado LIC# EC.100108419 603 Rood Ave, Grand Junction, CO 81501 | Nevada LIC# B.0146350.LLC 9190 Double Diamond Pwky, Reno, NV 89521 | Florida LIC# CQ1073507 16638 Mooner Plank Cir, Wimauma, FL 33598 | Illinois LIC# 481014661 640 S Washington St. Suite 212, Naperville, IL 60540
Agent License Information: Brokerage/Company License Number: MI-65-05366134
430 Ithaca Street N | MLS# 1952647
This single family home located at 430 Ithaca Street N, Ithaca, MI 48847 is currently listed for sale with an asking price of $249,000. This property was built in 1971 and has 3 bedrooms with 1429 sq. ft. Ithaca Street N is located in the MI subdivision within the Ithaca Public Schools school district. Search MI real estate on mayanizenbart.ikeyrealty.com today.