
BEDS5
BATHS3 full 1 partial
SQUARE FEET3,906
MLS#297819
STATUSActive
PROPERTY TYPEResidential - Single Family
SUBDIVISIONCrowner Farm
Property Description
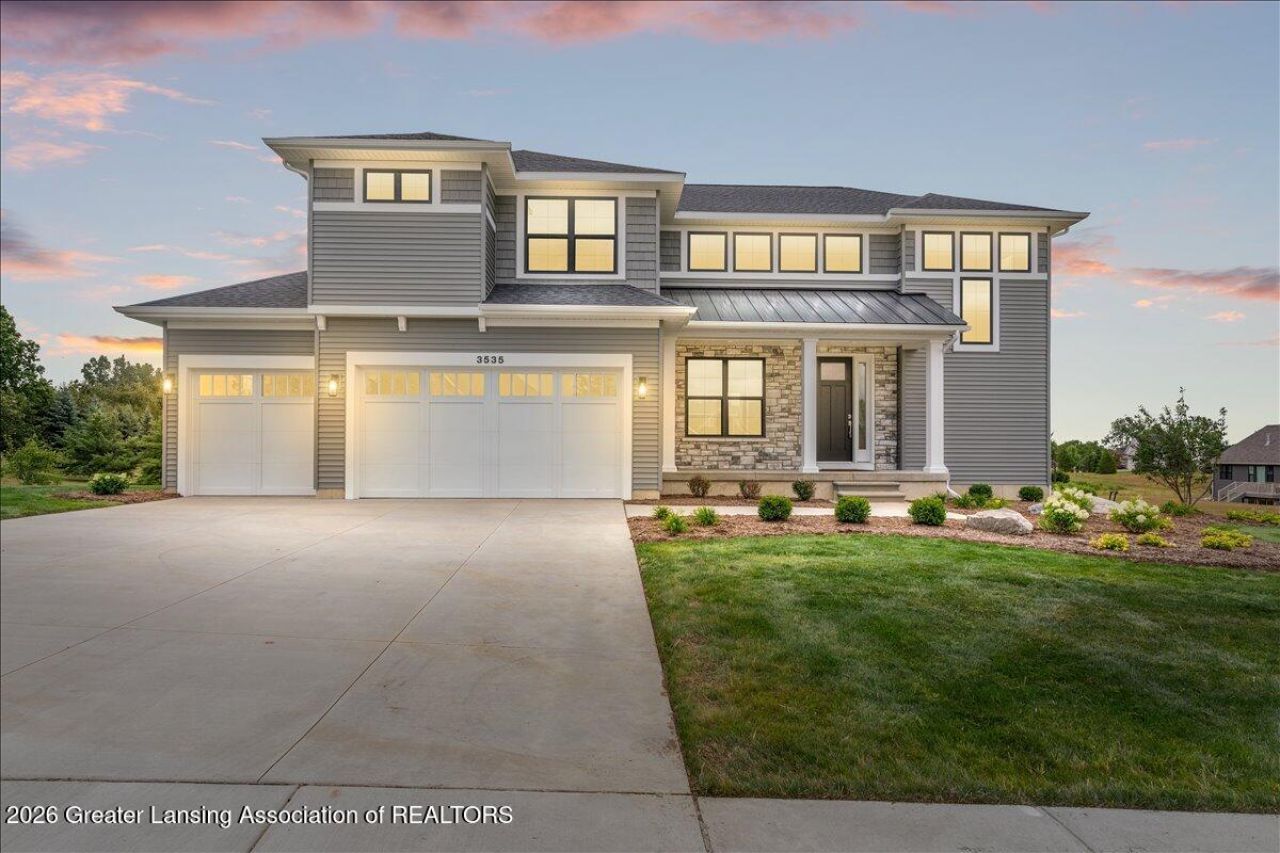
Step into refined living with this exceptional new-construction offering in the sought-after Crowner Farms community. Nestled among inspired design and modern comfort, this residence delivers 5 spacious bedrooms and 3 full baths across approximately 3,871 sq ft of thoughtfully crafted space. A welcoming entry leads you into an open-concept main level where the gourmet kitchen seamlessly flows into the great room and casual dining area that is ideal for entertaining or relaxed family time. Upstairs, the luxurious owners suite invites you with generous proportions and a spa-style bath, while three additional bedrooms offer flexibility for guests, a home office, or creative living space. An upstairs spacious laundry room and loft area round out the space. Enjoy a walkout finished lower level with large rec room, fifth bedroom, another full bathroom, and patio. With thoughtful design, quality craftsmanship, and a location that puts you in one of Mid-Michigans most desirable school districts and communities, this home by Mayberry Homes invites you to live beautifully today and into the future.
Property Features
Property Type: Residential - Single Family
Cooling: Central Air
Fireplaces: 1
Fuel Type: Gas
Garage: 3 car attached
Heating: Forced Air, Natural Gas
Home Style: Site Condo
Lot Size: 0.42 Acres
Roof Type: Shingle, Steel
Stories: 2.0
Taxes: $6,242
Feature Descriptions
Appliances: Built-In Gas Oven, Dishwasher, Disposal, Gas Cooktop, Humidifier, Microwave, Stainless Steel Appliance(s)
Association/Condo Fee: 340/Quarterly
Association Amenities: Maintenance Grounds, Snow Removal
Days on Site: 1
Exterior: Stone, Vinyl Siding
Fireplace: Gas, Living Room
Flooring: Carpet, Laminate
HOA Y/N: Yes
Interior Amenities: Ceiling Fan(s), Kitchen Island, Pantry, Walk-In Closet(s)
Laundry: Laundry Room, Upper Level
Lot Dimensions: 108x173
Parcel #: 19-050-177-000-066-00
Parking: Attached, Direct Access, Driveway, Finished, Garage Door Opener
Patio/Porch: Front Porch, Patio
Road Surface: Concrete
Sewer: Public Sewer
SQFT Total: 4226
Utilities: Natural Gas Connected
Water: Public
Room Sizes
Living Room: Level - First
Dining Room: Level - First
Kitchen: Level - First
Primary Bedroom: Level - Second
Bedroom 2: Level - Second
Bedroom 3: Level - Second
Bedroom 4: Level - Second
Bedroom 5: Level - Basement
Other: Level - First
Office: Level - First
Bonus Room: Level - Basement
Loft: Level - Second
Listed By / Shown By
Listed By
Agency Name: Mayberry Real Estate
Shown By
Agent Name: Maya Izenbart
Agent Phone: (616) 606-2890
Agency Title: Key Realty

Estimate Your Payment
Estimated Payment
$ 4,795.90 per month $4,063.83 Principal & Interest $520.17 Property Tax $211.90 Homeowner's InsuranceChange Payment Information
Privacy Policy / DMCA Notice / ADA Accessibility


This site is hosted, designed and copyright
© 1994 - 2026 by
Delta Media Group, Inc. -- Patent Pending --
Agency License Information: 1-877-539-7589 | Ohio Lic# REC.2010002888 6800 W Central Ave #B, Toledo, OH 43617 | Michigan Lic# 6505366134 8040 Summerfield Rd, Lambertville, MI 48144 | Indiana Lic# RC52400106 3029 W Smith Valley Rd #211, Greenwood, IN 46142 | West Virginia LIC# 010306 Erin Rickman, Broker. 410 Market St #3, Parkersburg, WV, 26101 | Colorado LIC# EC.100108419 603 Rood Ave, Grand Junction, CO 81501 | Nevada LIC# B.0146350.LLC 9190 Double Diamond Pwky, Reno, NV 89521 | Florida LIC# CQ1073507 16638 Mooner Plank Cir, Wimauma, FL 33598 | Illinois LIC# 481014661 640 S Washington St. Suite 212, Naperville, IL 60540
Agent License Information: Brokerage/Company License Number: MI-65-05366134
3535 Stanwood Drive | MLS# 297819
This single family home located at 3535 Stanwood Drive, Dewitt, MI 48820 is currently listed for sale with an asking price of $726,500. This property has 5 bedrooms and 3 full and 1 partial baths with 3906 sq. ft. Stanwood Drive is located in the Crowner Farm subdivision. Search Crowner Farm real estate on mayanizenbart.ikeyrealty.com today.