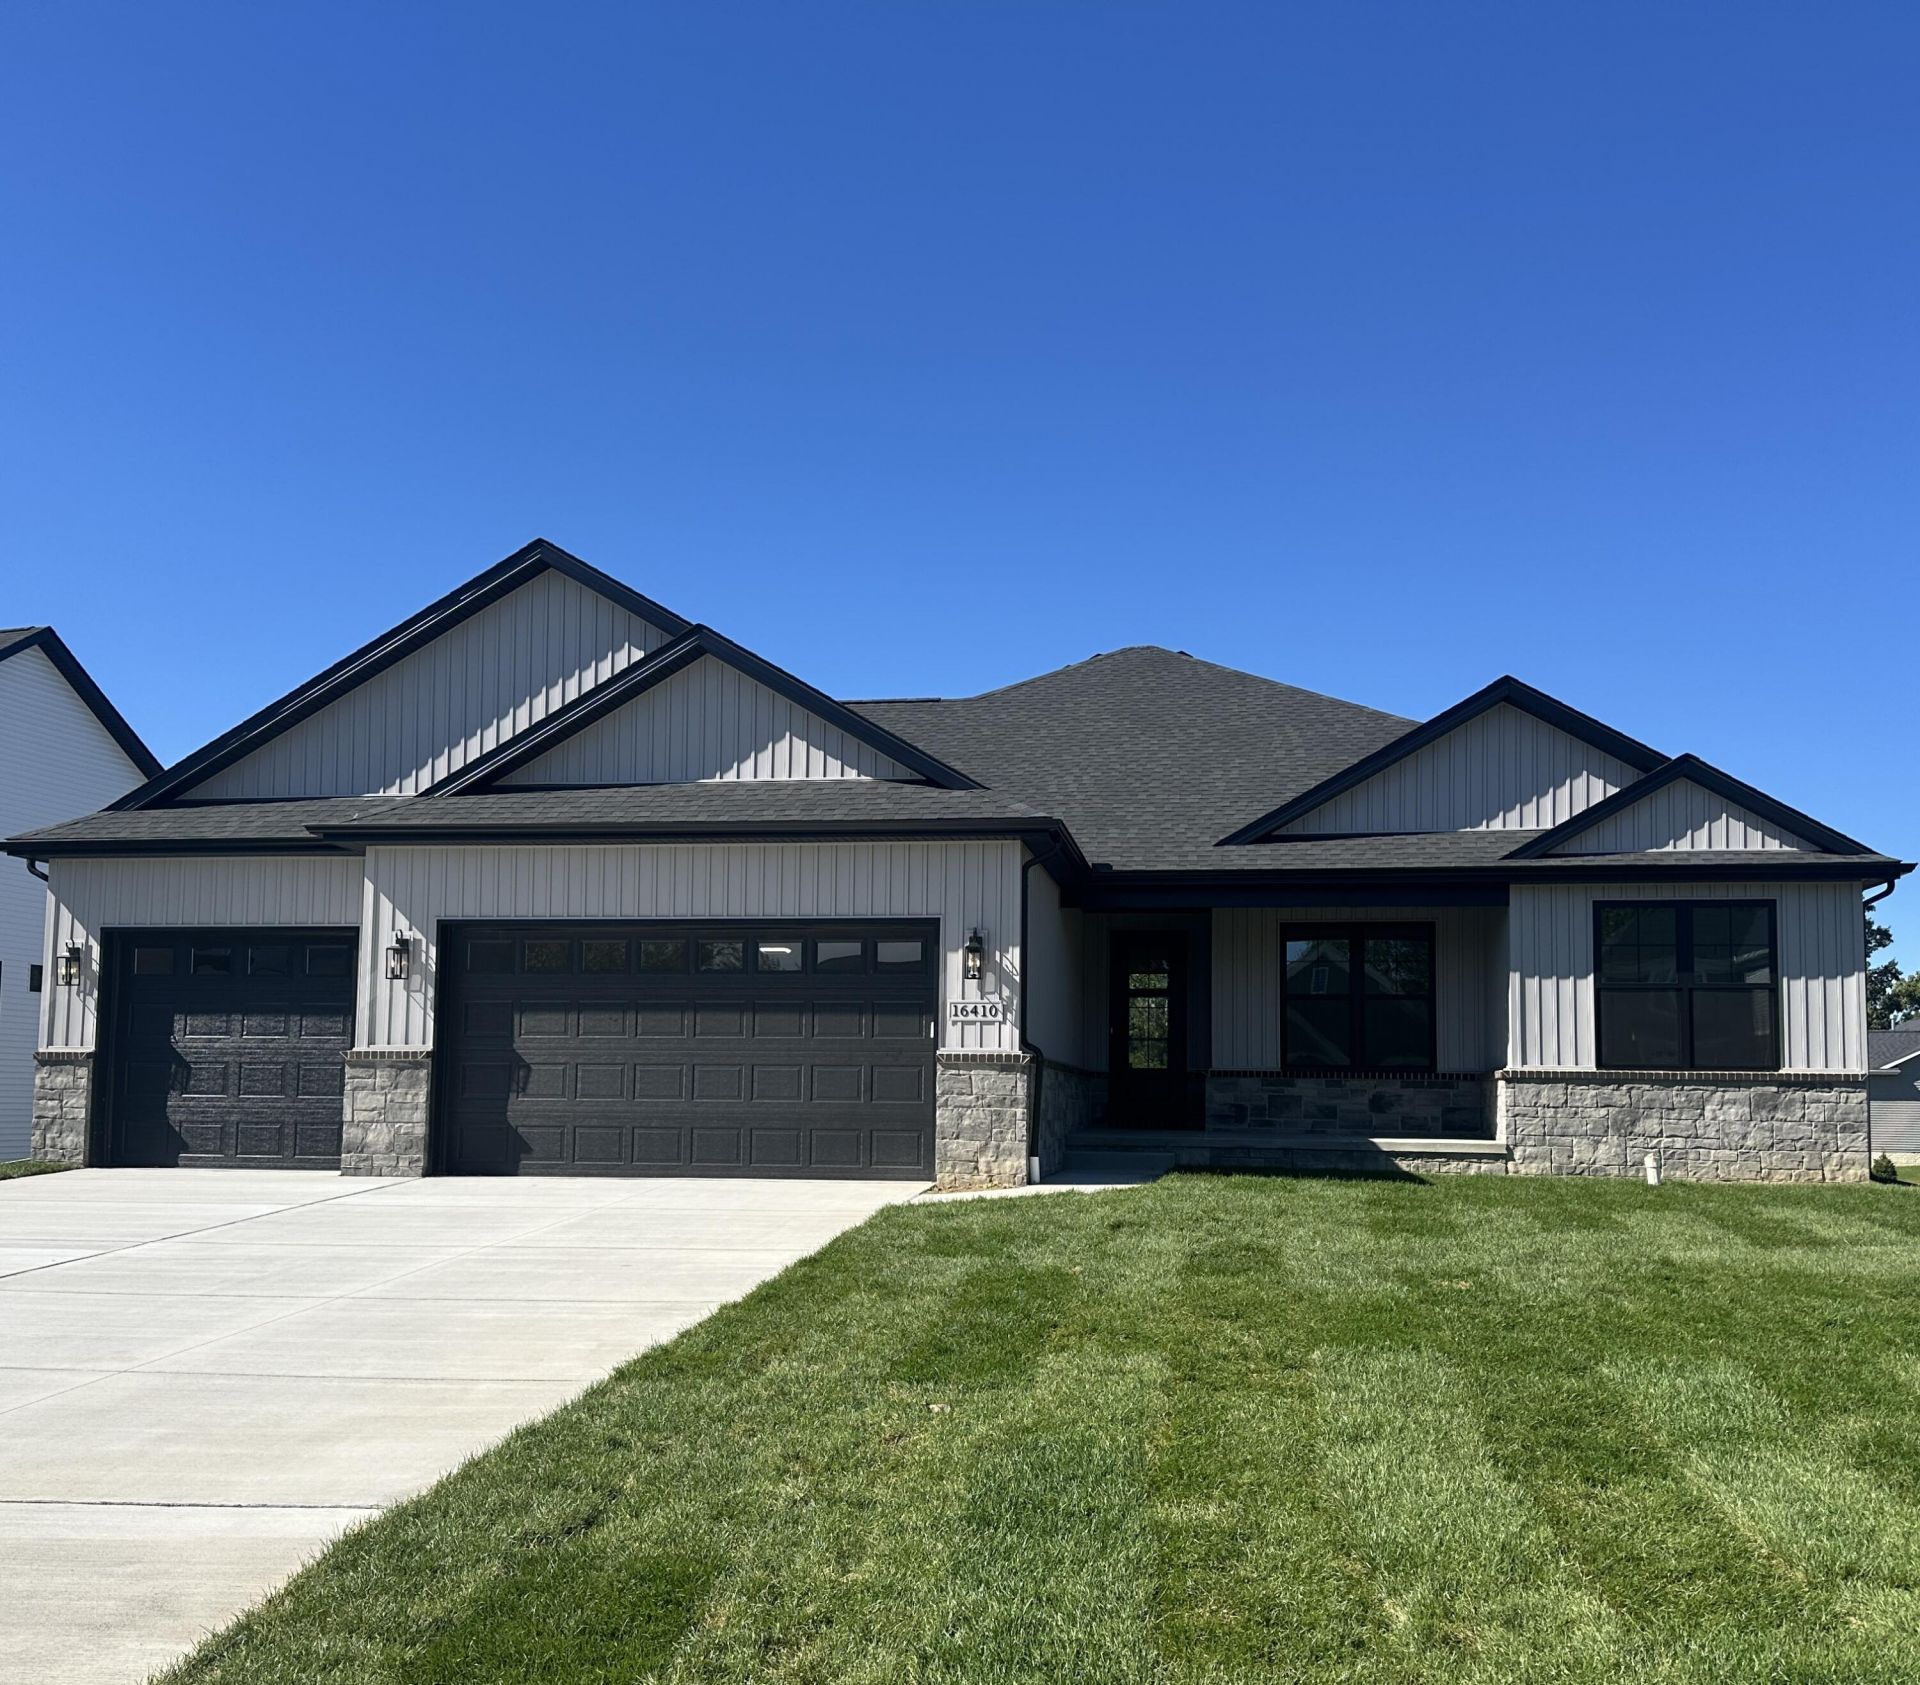

BEDS3
BATHS2 full 1 partial
SQUARE FEET2,201
MLS#26047970
STATUSActive
PROPERTY TYPEResidential - Single Family
SUBDIVISIONPinnacle Shores
SCHOOLFenton
Property Description
Completed open-concept ranch. Located in the highly sought after Pinnacle Shores, just minutes away from beautiful downtown Fenton. Featuring QUALITY craftsmanship with Custom finishes. 2x6 construction with 9 basement. 3.5 car garage- fully insulated and finished with 8 garage doors/openers with keyless entry. Irrigation and sod. Interior highlights include Anderson windows black on black throughout. Beautiful SOLID 3/4 white oak natural hardwood throughout. 8 Interior and Exterior Doors. Gas fireplace with a beautiful granite surround. Merillat soft close cabinetry, wood hood in kitchen along with a pot filler, 3cm quartz countertops throughout. Chefs kitchen offers gas cooktop, true double ovens, and dishwasher appliances. Under and over cabinet lighting, under cabinet plug molds, polished marble backsplash with an oversized island. Large pantry with coffee bar, sink, beverage fridge with a very cool Costco door. Move in ready!!!
Property Features
Property Type: Residential - Single Family
Basement: Daylight, Full
Cooling: Central Air
Fireplaces: 1
Garage: 3 car attached
Heating: Forced Air
Home Style: Ranch
Lot Size: 0.22 Acres
Roof Type: Asphalt, Shingle
Taxes: $1,600
Year Built: 2026
Feature Descriptions
Appliances: Humidifier, Bar Fridge, Cooktop, Dishwasher, Disposal, Double Oven, Oven
Association Fee Includes: Sewer
Days on Site: 24
Exterior: Stone, Vinyl Siding
Fireplace: Gas Log, Living Room
Fireplace Y/N: Yes
Flooring: Carpet, Tile, Wood
HOA: Yes
Home Warranty: Yes
Interior: Ceiling Fan(s), Broadband, Garage Door Opener, Center Island, Pantry
Laundry: Gas Dryer Hookup, Laundry Room, Main Level, Sink, Washer Hookup
Lot Dimensions: 177x66x50x131x95
Parcel Number: 06-33-553-026
Parking: Garage Faces Front, Garage Door Opener, Attached
Patio/Porch: Covered, Porch(es)
Road Surface: Paved
Rooms Total: 16
Sewer: Public
Sub Type: Single Family Residence
Utilities: Phone Available, Cable Available, Natural Gas Connected
Water: Private Water
Window: Low-Emissivity Windows, Screens
Local Schools
School District: Fenton
Listed By / Shown By
Listed By
Agency Name: New Home Experts
Agent Name: Tina Pieczarka
Agency Phone: 248-955-4021

Shown By
Agent Name: Maya Izenbart
Agent Phone: (616) 606-2890
Agency Title: Key Realty
 | The property comes from the Member MLS's of the Michigan Regional Information Center, LLC (MichRIC). Copyright 2026 Michigan Regional Information Center, LLC (MichRIC). All rights reserved. Information deemed reliable, but not guaranteed. Data Last Updated 10/04/2026. |
Estimate Your Payment
Estimated Payment
$ 4,017.10 per month $3,691.29 Principal & Interest $133.33 Property Tax $192.47 Homeowner's InsuranceChange Payment Information
Privacy Policy / DMCA Notice / ADA Accessibility


This site is hosted, designed and copyright
© 1994 - 2026 by
Delta Media Group, Inc. -- Patent Pending --
Agency License Information: 1-877-539-7589 | Ohio Lic# REC.2010002888 6800 W Central Ave #B, Toledo, OH 43617 | Michigan Lic# 6505366134 8040 Summerfield Rd, Lambertville, MI 48144 | Indiana Lic# RC52400106 3029 W Smith Valley Rd #211, Greenwood, IN 46142 | West Virginia LIC# 010306 Erin Rickman, Broker. 410 Market St #3, Parkersburg, WV, 26101 | Colorado LIC# EC.100108419 603 Rood Ave, Grand Junction, CO 81501 | Nevada LIC# B.0146350.LLC 9190 Double Diamond Pwky, Reno, NV 89521 | Florida LIC# CQ1073507 16638 Mooner Plank Cir, Wimauma, FL 33598 | Illinois LIC# 481014661 640 S Washington St. Suite 212, Naperville, IL 60540
Agent License Information: Brokerage/Company License Number: MI-65-05366134
16410 Sleepy Hollow Drive | MLS# 26047970
This single family home located at 16410 Sleepy Hollow Drive, Fenton, MI 48430 is currently listed for sale with an asking price of $659,900. This property was built in 2026 and has 3 bedrooms and 2 full and 1 partial baths with 2201 sq. ft. Sleepy Hollow Drive is located in the Pinnacle Shores subdivision within the Fenton school district. Search Pinnacle Shores real estate on mayanizenbart.ikeyrealty.com today.